
-
Edmond, OK 73013
-
Edmond, OK 73013
Top notch
Barndominium Foundations in Edmond, OK
Barndominium Foundations in Edmond, OK require careful coordination between living areas, workshop space, utilities, and structural plans.
5 ★ google reviews
ACI-Standard Execution
Up To 10-year warranty
Licensed & Insured
what we do
Dual-Purpose Engineering for Modern Barndominiums.
Around Highland Park and Rossmore District, Seitz Concrete uses self-performing crews and ACI standards. Seasonal heat, storms, and moisture changes can affect local clay soils, making grading, drainage, and compaction especially important.
professional
Our concrete services
Get Started today!
Elevate Your Backyard
Barndominium Foundation Planning for Edmond Properties
Barndominiums in Edmond combine residential areas with garages, workshops, storage, or other functional spaces, so foundation planning must account for different elevations, utilities, loads, and framing requirements. Local expansive clay, seasonal storms, and changing soil moisture also make grading, drainage, compaction, and subgrade preparation especially important.
In-House Crews & Zero Subcontracting
Seitz Concrete is a fully self-performing contractor. Our own experienced crews handle every phase of excavation, formwork, pouring, and finishing. We never subcontract our foundation work.
Complex Plumbing & HVAC Penetrations
Meticulously planned utility stub-ups, under-slab plumbing routes, and floor drain layouts mapped directly to your residential floor plan and shop layout.
Stem Walls & Monolithic Slab Options
Engineered to separate living area finish elevations from high-traffic shop floors while maintaining structural continuity and thermal breaks.
Anchor Bolt & Column Integration
Precision embeds and load-bearing bracket layouts designed to anchor pre-engineered steel frames or heavy post-frame timber systems securely.
Strict ACI Standards & Dedicated PM
Every foundation is poured and finished in compliance with American Concrete Institute (ACI) standards, overseen by a dedicated project manager from subgrade compaction to final cure.
Why us
Why Edmond Barndominium Owners Choose Seitz
Barndominium foundations require coordination between living areas, workshop spaces, utilities, framing, and site conditions. Seitz Concrete combines self-performing crews, technical concrete execution, and structured project management to keep the foundation work aligned with the project requirements.
Self-Performing Accountability
Our own crews complete the concrete work, providing direct accountability without handing the project to outside subcontractors.
Built Around Multi-Use Requirements
Living areas, garages, workshops, vehicles, and equipment can create different foundation requirements. Slab thickness, reinforcement, elevations, and structural details are completed according to the applicable plans and intended use.
Technical Concrete Execution
Depending on the project, foundations can incorporate grade beams, embeds, joint layouts, utility penetrations, reinforcement, and precise elevations.
Prepared for Edmond Soil Conditions
Expansive clay can move as moisture levels change. Proper soil evaluation, grading, drainage, and compaction help establish a more stable base before foundation work begins. Seitz’s existing Edmond slab page specifically identifies expansive clay and moisture-related movement as local concerns.
Tested System
Our Step-by-Step Barndominium Foundation Process
Step 01
Plan Review & Layout Coordination
We review your architectural blueprints, structural framing drawings, and MEP (mechanical, electrical, plumbing) plans to map out the exact footprint, living space elevations, and shop interfaces.
Step 02
Site Preparation & Compaction
The site is prepared with attention to grading, drainage, soil conditions, elevations, and subgrade compaction. These preparation steps are part of Seitz Concrete’s documented slab process.
Step 03
Utilities & Foundation Components
Required plumbing penetrations, sleeves, vapor barriers, grade beams, and other components are incorporated where specified by the project plans.
Step 04
Reinforcement & Structural Embeds
Steel rebar schedules, perimeter grade beams, and anchor bolt templates are securely integrated prior to pouring.
Step 05
Concrete Placement & Finishing
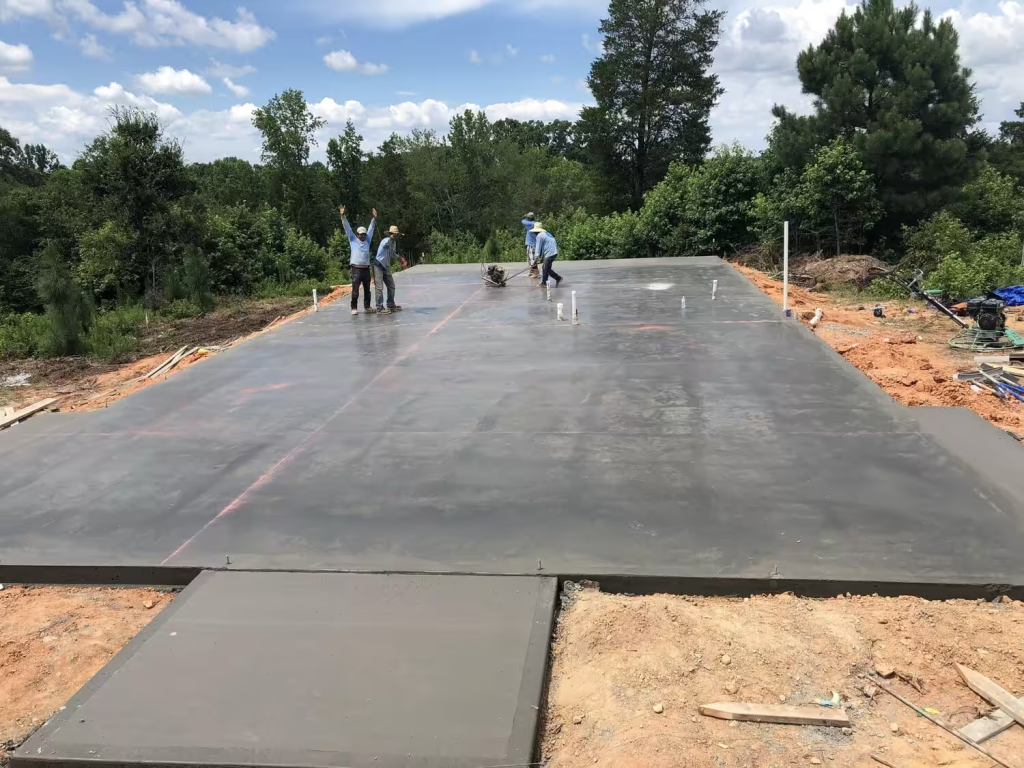
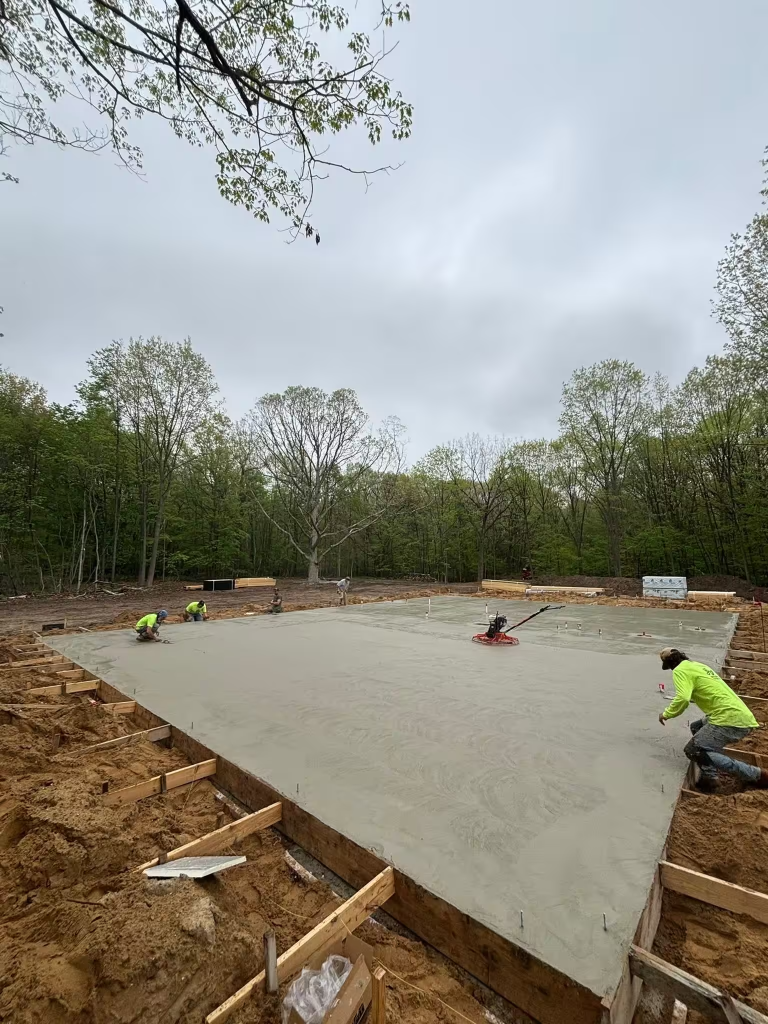
Self-performing crews place and finish each slab according to the required dimensions, elevations, reinforcement, joint layouts, and applicable ACI standards.
Client Reviews
What Our Customers Clients Say
“We had a terrible crack in our patio and it was settling really bad. We contacted 4 total contractors and Seitz Concrete ended up being the easiest to work with by far. First, they actually answered the phone and showed up for an estimate. Secondly, the finished work turned out amazing. They had our old patio demolished and hauled away and a new concrete patio poured and installed in a day and a half. Our driveway is going to need work next and we will definitely be using them again!”
Get Started today
Build Your Barndominium on an Uncompromised Foundation
A barndominium foundation should support both residential living areas and functional shop space without compromising structural requirements.
Ready to start a project ?
Work with an experienced self-performing team for precise preparation, placement, and finishing, and contact Seitz Concrete to discuss your barndominium plans and schedule a site evaluation.
FAQ
FREQUENTLY ASKED QUESTIONS
How do you handle the transition between the living quarters and the shop space on a barndominium slab in Edmond?
We engineer the foundation to accommodate different elevation requirements, load specs, and thermal breaks between the residential living area and the high-traffic workshop space, ensuring smooth transitions for interior framing.
Are your concrete crews subcontractors in Edmond?
No. Seitz Concrete is self-performing, with experienced in-house crews completing the foundation and slab work rather than outsourcing installation to subcontractors.
How do you manage plumbing and electrical penetrations for a barndominium in Edmond?
We work directly from your MEP blueprints to lock all under-slab plumbing lines, electrical sleeves, and HVAC stub-ups securely in place before any concrete is poured, preventing costly cutting later.
What technical standards govern your barndominium foundations?
Every project strictly adheres to American Concrete Institute (ACI) standards. Our technical execution covers all critical details, including precise grade beams, engineered joint layouts, utility penetrations, and strict elevation control.
Can you build barndominium foundations for both residential and heavy-duty shop areas?
Yes. We design and pour foundations to accommodate the different load requirements of residential living spaces and workshops, including areas supporting vehicles, equipment, storage, and other concentrated loads.